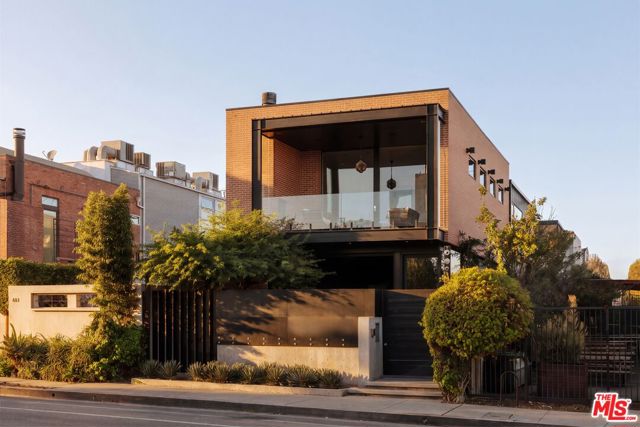
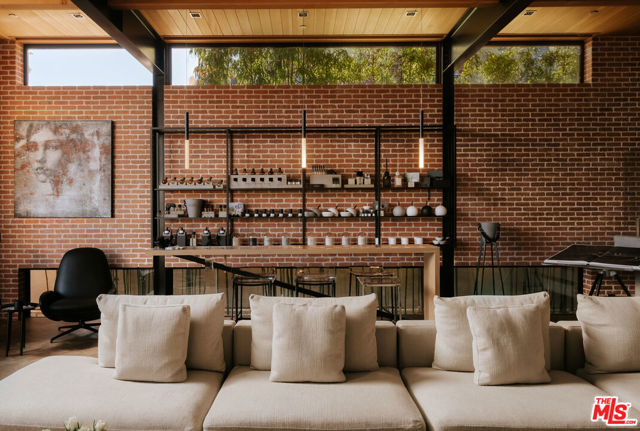
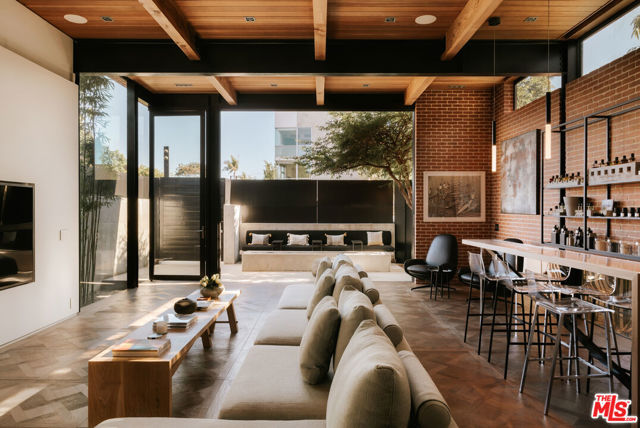
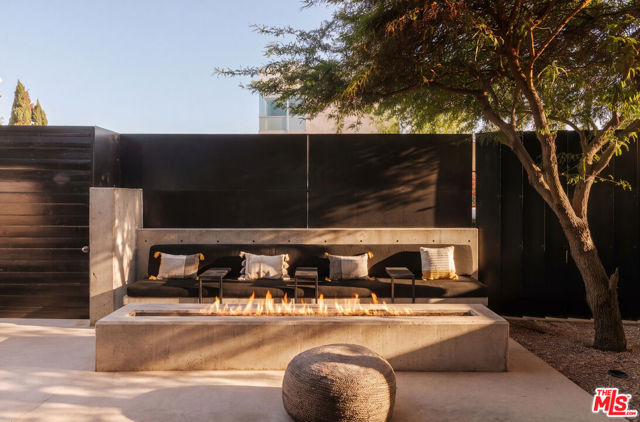
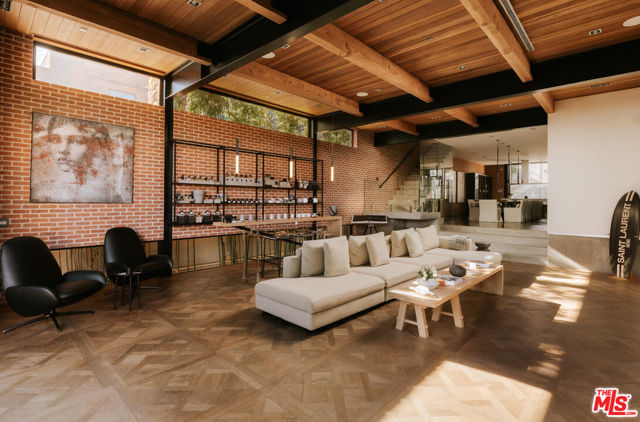
An exceptional expression of modern industrial architecture in the heart of Venice, this mixed-use property presents a compelling opportunity for creative commercial use, sophisticated residential living, or a dynamic combination of both. Designed by Marisa and John Reed of Reed Architectural Group, the two-level residence occupies a coveted position along Rose Avenue, west of Lincoln Boulevard and moments from the beach. Inspired by an industrial warehouse, the architecture celebrates an artful interplay of exposed brick, steel, wood, concrete, and expansive glass, creating a distinctive environment equally suited to a design studio, creative headquarters, gallery, or private residence. With extraordinary volume, thoughtfully integrated technology, and a series of beautifully appointed indoor and outdoor spaces, the property offers remarkable flexibility in one of Los Angeles' most vibrant coastal neighborhoods. Beyond a walled entry courtyard, the interiors make an immediate statement with soaring wood-beamed ceilings, walls of glass and exposed brick, and radiant natural light that illuminates the expansive open spaces. The main living area opens directly to the front courtyard, offering a dramatic setting for a showroom, gallery, collaborative workspace, or welcoming reception area. Beyond, a generously proportioned dining room accommodates a table for fourteen. The adjacent gourmet kitchen is a study in European craftsmanship, with bespoke Italian cabinetry, a 10-foot Arclinea hood, Miele ovens and built-in coffee station, a Sub-Zero glass-front refrigerator, and temperature-controlled wine storage. Designed for both everyday functionality and elevated hospitality, the kitchen opens to an intimate rear terrace, a secluded space for alfresco dining or gatherings. A private elevator and sculptural staircase connect to the upper level, where two en suite bedrooms, a den, and a dedicated laundry area provide flexibility for private offices, executive accommodations, or residential use. The expansive primary suite, currently configured as a communal office, features extensive custom cabinetry and a private terrace with an outdoor fireplace and views of the surrounding palms. Its en suite bathroom evokes the tranquility of a world-class spa, featuring a glass-enclosed shower, freestanding soaking tub, and dual vanities. A dramatic glass bridge leads to the rooftop deck, an extraordinary extension of the property's outdoor space. Framed by custom planters wi