3 Beds
3 Baths
1,720 sqft
$3,800/month
27805 Summer Grove Place, Valencia (santa Clarita), Valencia ( santa Clarita ) CA, 91354
Price per sqft$2.21
Built in2004
Property size1,720 sqft
Property typeResidential
Overview
Active
Listed Oct 15, 2026
Updated 4 days ago
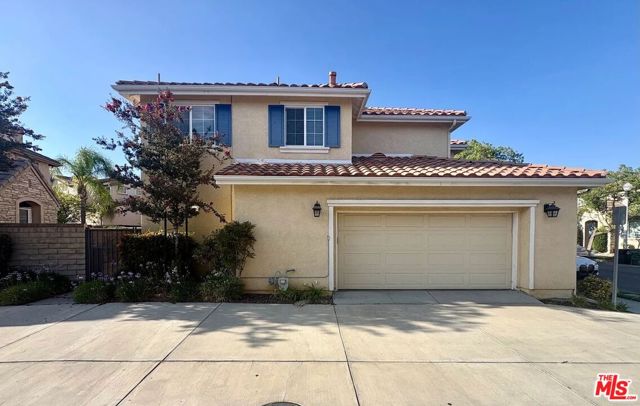
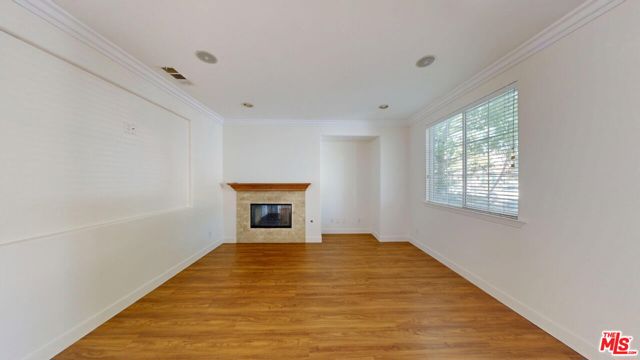
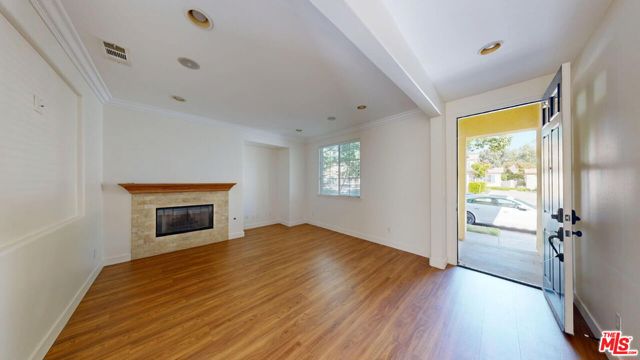
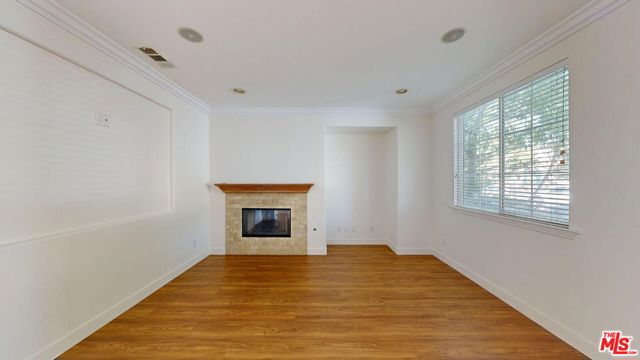
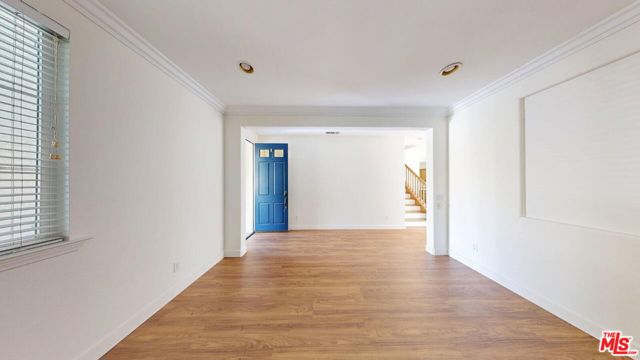
Bright Valencia Home with a Private Patio, Bonus Office & Two-Car Garage. Enjoy comfortable Valencia living at 27805 Summer Grove Place, conveniently located near Valencia Heritage Park, Bridgeport Marketplace, and the shopping and dining at Valencia Town Center. This inviting two-story home features sun-filled interiors, warm wood-look flooring, a cozy fireplace, and a separate downstairs office with patio access. A spacious primary suite, a well-equipped kitchen, and an enclosed outdoor patio provide plenty of room to unwind, entertain, and work from home. FEATURES: 3-Bedrooms + 2.5-Bathrooms, with approximately 1,720 sq. ft. of living space and a separate downstairs office. Inviting living room featuring a fireplace with a stone-tile surround and wood mantel, crown molding, recessed lighting, and a large window that brings in natural light. Warm wood-look flooring throughout the main living areas and bedrooms, complemented by neutral walls. Separate downstairs office or den with glass-paneled double doors and direct patio access, an inviting space for working from home, reading, or pursuing a hobby. Bright dining area conveniently positioned beside the kitchen, with a decorative pendant light, a large window, and a glass door opening to the patio. Spacious kitchen with natural wood cabinetry, tiled countertops, a coordinating backsplash with decorative detailing, and glass-front upper cabinets. Kitchen appliances include a stainless-steel refrigerator, a gas range and oven, microwave, and a dishwasher. Additional kitchen storage and workspace, including a peninsula with lower cabinetry, multiple drawers, and tall pantry-style cabinets beside the refrigerator. Comfortable primary bedroom with multiple windows, a ceiling fan, and an adjoining bathroom. Generous oversized closet featuring wrap-around shelving and multiple hanging rails to help keep clothing and accessories organized. Primary bathroom with a dual-sink vanity, cabinet and drawer storage, a soaking tub beneath a window, and a separate glass-enclosed shower. Secondary bedrooms featuring ceiling fans, natural light, and built-in closet storage. Additional full bathroom with a shower-and-tub combination, a wide vanity mirror, and under-sink storage, plus a convenient downstairs powder room. In-home laundry area with washer and dryer. Central air conditioning and heating for year-round comfort. Attached two-car garage for convenient parking. Enclosed backyard patio with a spacious paved surface,
Additional information
- MLS® ID
- CL26105902
Interior Features
- Bedrooms
- 3
- Bathrooms
- 3
- Fireplace
- Yes
- Cooling
- Yes
- Heating
- Yes
- Basement
- No
Exterior Features
- Lot Size
- 10.06 Acres

Listed by Akarapong 'Jesse' Sasomsup, with Earnest Homes
Listing Contact: 323-205-7399
Bay East ©2026 CCAR ©2026. bridgeMLS ©2026. Information Deemed Reliable But Not Guaranteed. This information is being provided by the Bay East MLS, or CCAR MLS, or bridgeMLS. The listings presented here may or may not be listed by the Broker/Agent operating this website. This information is intended for the personal use of consumers and may not be used for any purpose other than to identify prospective properties consumers may be interested in purchasing. Data last updated at 3:42 AM UTC, 11/5/2026.