Property photo 1
Property photo 2
Property photo 3
Property photo 4
Property photo 5
4 Beds
5 Baths
3,755 sqft

$3,995,000

3611 Colonial Avenue, Los Angeles CA, 90066

Price per sqft$1,063.91
Built in2006
Property size3,755 sqft
Property typeResidential

Overview

Active

Listed Nov 6, 2026

Updated 2 days ago

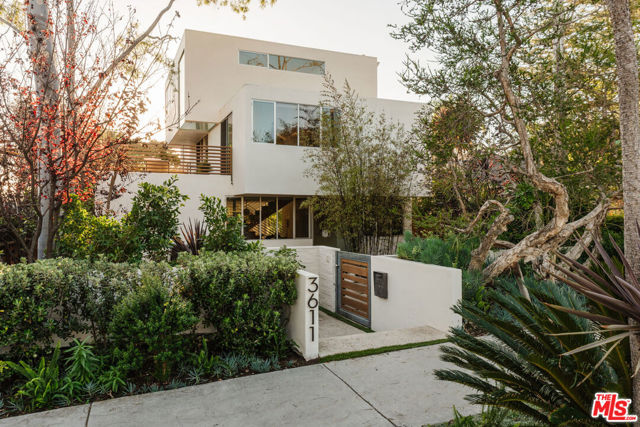
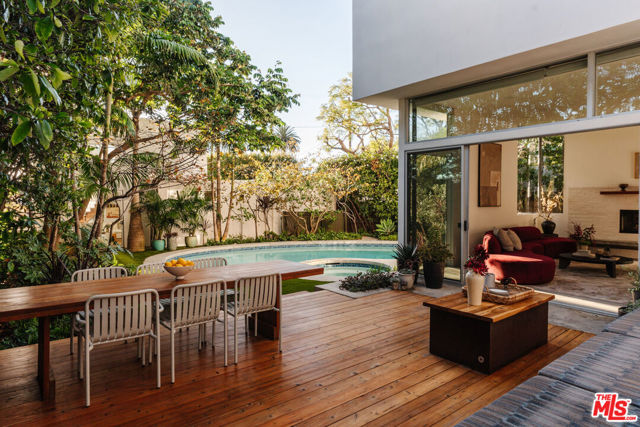
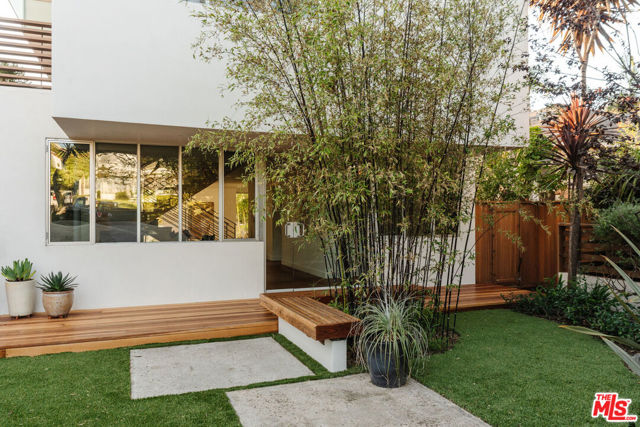
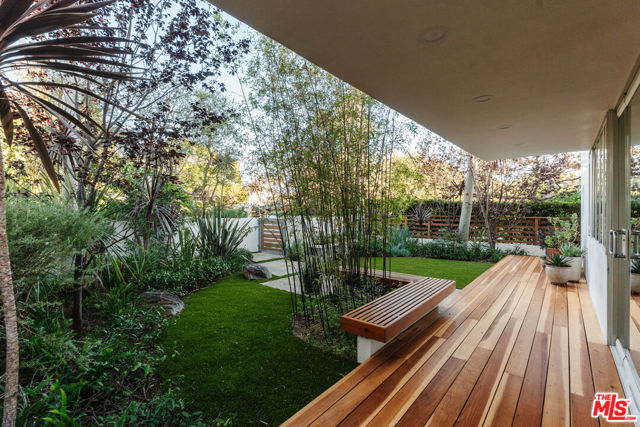
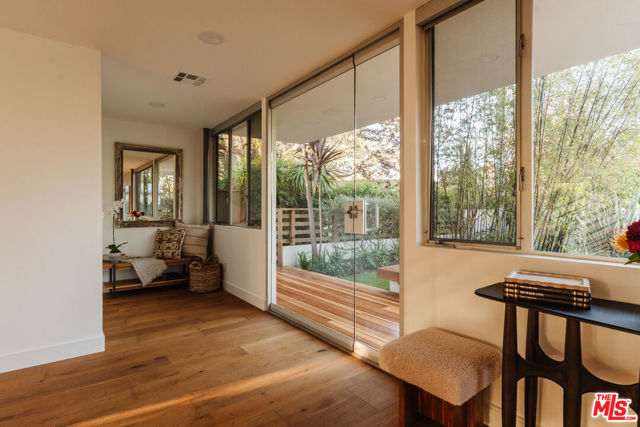
Set behind tall hedges and mature ficus trees in gardens by landscape designer Jay Griffith, this three-story residence by architect Bill Tsui rises in crisp white volumes above an extra-deep saltwater pool, with a light-filled detached studio across the garden. Griffith installed the landscape and has continued to tend it ever since, and the house is built around two ideas: a first floor that opens completely to the garden, and two upper floors kept quiet and private, all on a 7,500 sq ft lot in the heart of Mar Vista. A new redwood front deck sets the tone at the entry, framed by sculptural plantings and fresh exterior plaster. Inside, wide-plank wood floors, expansive walls of glass and a sculptural timber staircase with geometric metal railings establish the home's character, with greenery in view at nearly every turn. Just beyond the entry, the dining room is anchored by a statement chandelier and generous windows. The adjoining kitchen pairs clean-lined white cabinetry and warm wood floating shelves with a generous center island, Bosch double ovens and a new refrigerator. The sunken living room is the heart of the house, wrapped in nearly floor-to-ceiling windows that look out over the pool, spa and gardens. A stone fireplace, custom hand-painted in lime paint and finished with a warm wood mantel, anchors the room, and sliding glass doors open straight onto the entertaining deck. Made for hosting, the house has welcomed a wedding reception, graduations and big birthday parties, with room for about 75 guests on the first floor and in the garden, and closer to 100 with the second floor deck and the studio open. Upstairs, the house turns private. A second floor den opens to its own deck. On the third level, a dramatic picture window frames the treetops and introduces the primary retreat, where sliding glass doors open to a private deck with views to the ocean. The suite includes two walk-in closets with custom wood cabinetry and a newly built bathroom with dual vanities, a freestanding soaking tub and a glass-enclosed shower. Outdoors, the hedges and ficus trees keep the house and pool private, and layered tropical planting closes the city out. The extra-deep saltwater pool and heated spa glow with underwater lighting, with a new saltwater system and a recently upgraded heater. A spacious wood deck, built-in fire pit and outdoor BBQ with sink set the stage for long dinners and afternoons beneath the trees. Across the garden, the detached studio fills wi

$26,579/mo

Est. mortgage payment based on a $3,995,000 home price.

All estimates are provided by Luxury Presence for informational purposes only. Actual amounts may vary.

Additional information

MLS® ID
CL26106709

Interior Features

Bedrooms
4
Bathrooms
5
Fireplace
Yes
Cooling
Yes
Heating
Yes
Basement
No

Exterior Features

Lot Size
0.17 Acres

Other Property Details

Garage
Yes
View
Yes
MLS provider logo

Listed by Jose Prats, with Character Homes
Listing Contact: 323-612-2001 

Bay East  ©2026 CCAR  ©2026. bridgeMLS  ©2026. Information Deemed Reliable But Not Guaranteed. This information is being provided by the Bay East MLS, or CCAR MLS, or bridgeMLS. The listings presented here may or may not be listed by the Broker/Agent operating this website. This information is intended for the personal use of consumers and may not be used for any purpose other than to identify prospective properties consumers may be interested in purchasing. Data last updated at 3:41 AM UTC, 11/7/2026.

Powered by Luxury Presence