Leave a Message

Thank you for your message. I will be in touch with you shortly.

4095 Phoenix St
4095 Phoenix St
4095 Phoenix St
4095 Phoenix St
4095 Phoenix St
4095 Phoenix St
4095 Phoenix St
4095 Phoenix St
4095 Phoenix St
4095 Phoenix St
4095 Phoenix St
4095 Phoenix St
4095 Phoenix St
4095 Phoenix St
4095 Phoenix St
4095 Phoenix St
4095 Phoenix St
4095 Phoenix St
4095 Phoenix St
4095 Phoenix St
4095 Phoenix St
4095 Phoenix St
4095 Phoenix St
4095 Phoenix St
4095 Phoenix St
4095 Phoenix St
4095 Phoenix St
4095 Phoenix St
4095 Phoenix St
4095 Phoenix St
4095 Phoenix St
4095 Phoenix St
4095 Phoenix St
4095 Phoenix St
4095 Phoenix St
4095 Phoenix St
4095 Phoenix St
4095 Phoenix St
4095 Phoenix St
4095 Phoenix St
4095 Phoenix St
4095 Phoenix St
4095 Phoenix St
4095 Phoenix St
4095 Phoenix St
4095 Phoenix St
4095 Phoenix St
4095 Phoenix St
4095 Phoenix St
4095 Phoenix St
4095 Phoenix St
4095 Phoenix St
4095 Phoenix St
4095 Phoenix St
4095 Phoenix St
4095 Phoenix St
4095 Phoenix St
4095 Phoenix St
SEE ALL PHOTOS
4095 Phoenix St
4095 Phoenix St
4095 Phoenix St
4095 Phoenix St
4095 Phoenix St
4095 Phoenix St
4095 Phoenix St
4095 Phoenix St
4095 Phoenix St
4095 Phoenix St
4095 Phoenix St
4095 Phoenix St
4095 Phoenix St
4095 Phoenix St
4095 Phoenix St
4095 Phoenix St
4095 Phoenix St
4095 Phoenix St
4095 Phoenix St
4095 Phoenix St
4095 Phoenix St
4095 Phoenix St
4095 Phoenix St
4095 Phoenix St
4095 Phoenix St
4095 Phoenix St
4095 Phoenix St
4095 Phoenix St
4095 Phoenix St
4095 Phoenix St
4095 Phoenix St
4095 Phoenix St
4095 Phoenix St
4095 Phoenix St
4095 Phoenix St
4095 Phoenix St
4095 Phoenix St
4095 Phoenix St
4095 Phoenix St
4095 Phoenix St
4095 Phoenix St
4095 Phoenix St
4095 Phoenix St
4095 Phoenix St
4095 Phoenix St
4095 Phoenix St
4095 Phoenix St
4095 Phoenix St
4095 Phoenix St
4095 Phoenix St
4095 Phoenix St
4095 Phoenix St
4095 Phoenix St
4095 Phoenix St
4095 Phoenix St
4095 Phoenix St
4095 Phoenix St
4095 Phoenix St
Sold

4095 Phoenix St

4095 Phoenix St, Concord, CA 94521

$1,295,000
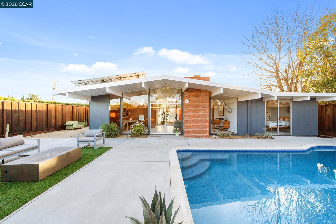
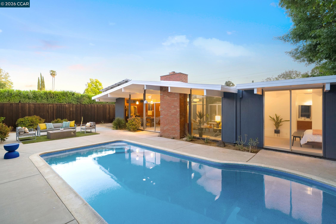
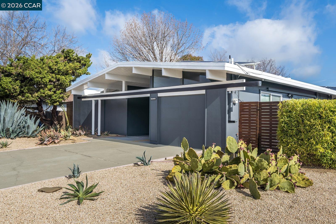
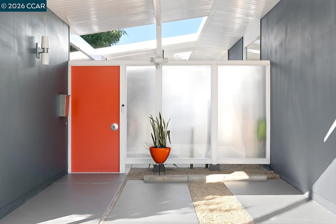
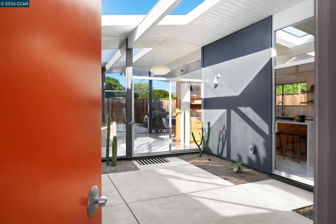
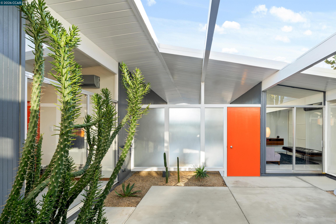
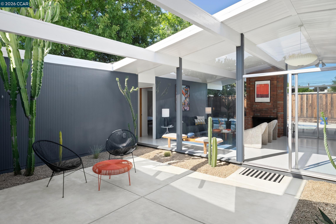
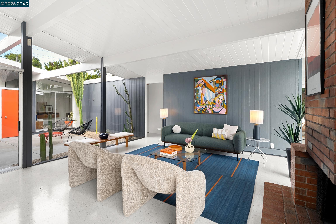
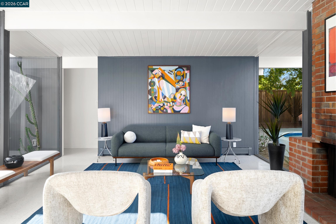
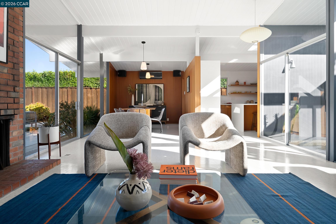
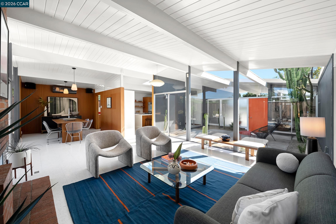
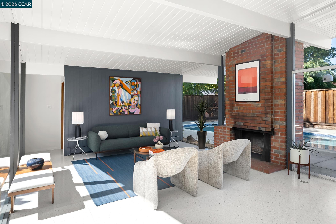
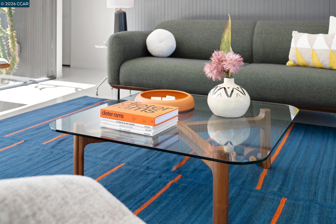
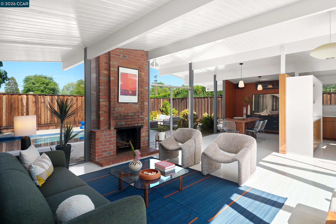
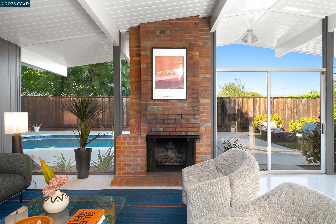
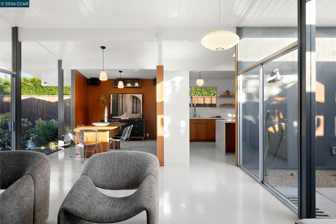
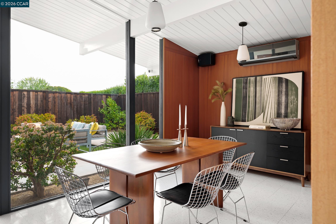
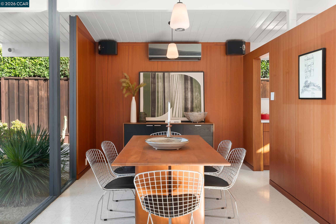
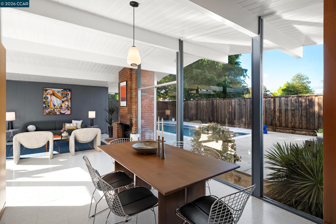
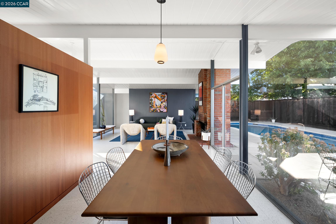
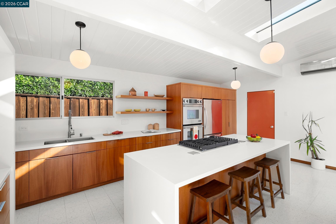
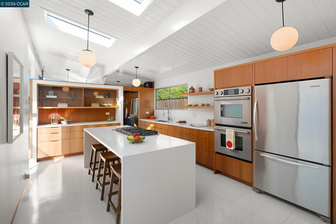
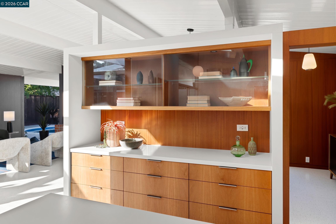
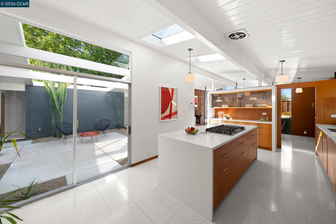
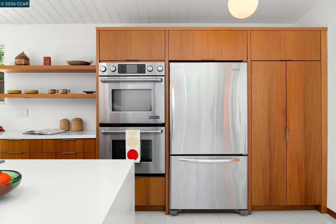
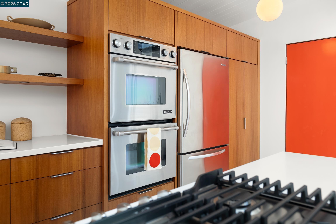
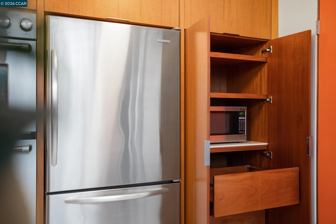
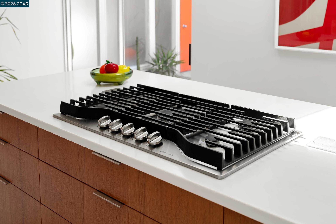
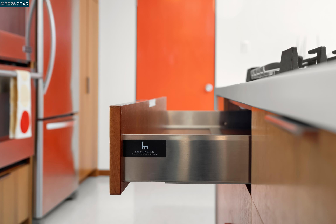
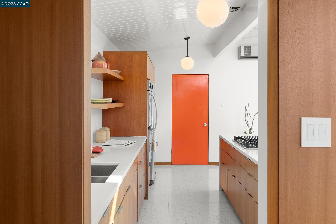
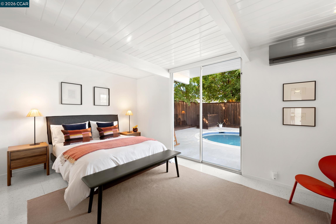
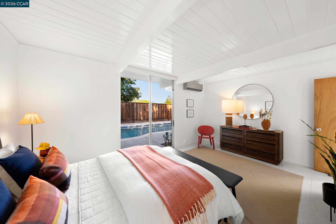
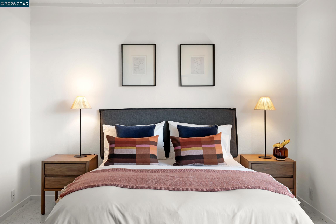
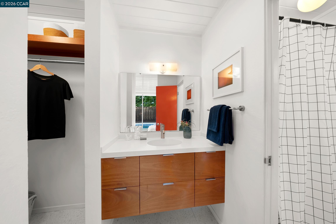
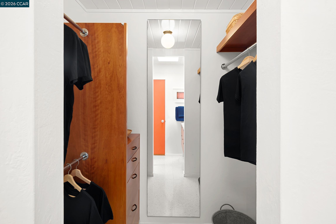
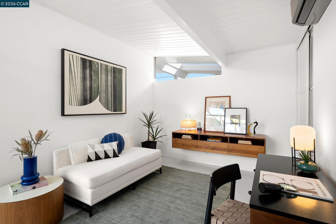
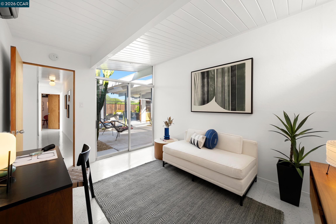
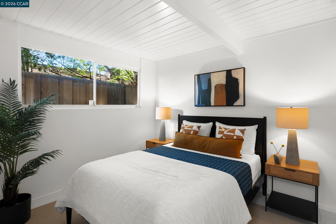
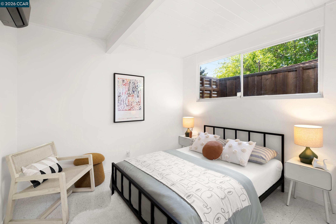
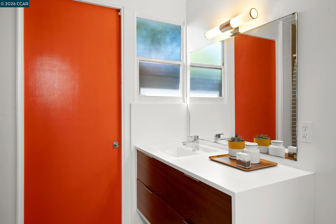
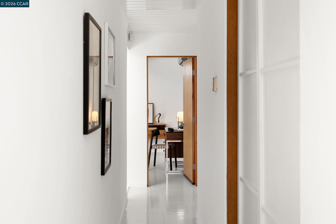
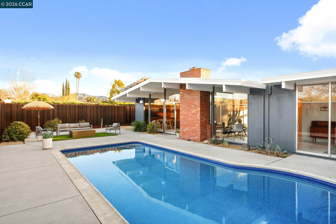
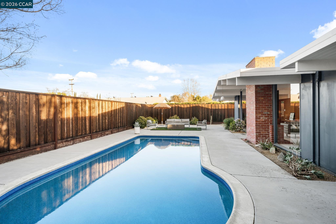
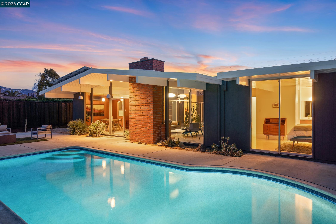
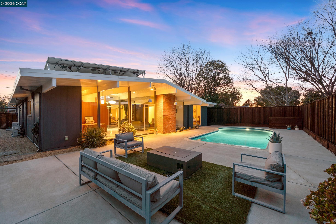
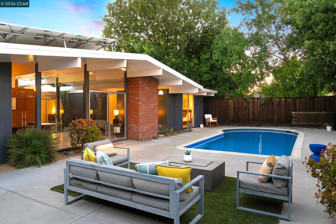
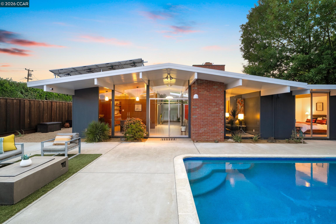
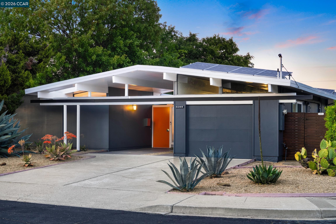
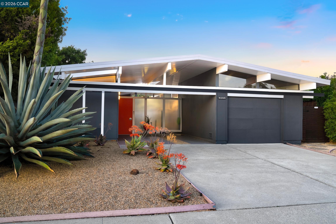
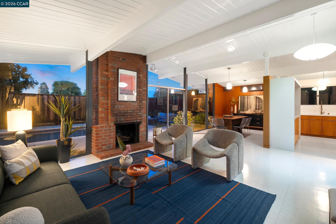
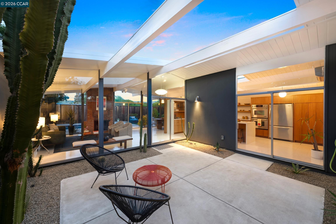
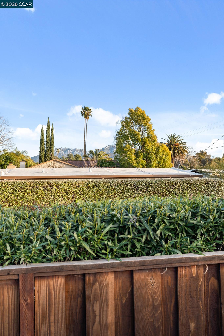
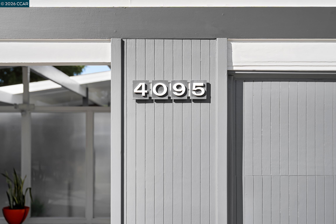
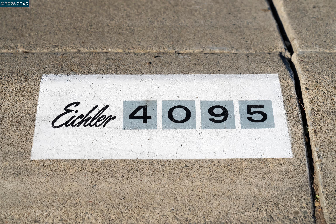
The epitome of California cool, this exceptional Eichler offers iconic mid-century modern living for the most discerning tastemakers. Built by renowned developer Joseph Eichler and designed by architects Jones & Emmons, this coveted pitched-roof, atrium, carport model, Plan OJ-1184, is an architectural offering that seamlessly blends timeless design with modern comfort. As featured in Atomic Ranch and the San Francisco Chronicle -- and soon to be featured in an upcoming Eichler book, the home reflects a deep respect for its original design, enhanced by thoughtful, period-appropriate updates. Rich mahogany cabinetry by Berkeley Mills anchors the space, complemented by elegant wood paneling and classic VCT tile flooring that runs throughout, preserving its authentic mid-century character. Walls of glass flood the interiors with natural light, creating a bright and airy ambiance while fostering a seamless connection between indoor and outdoor living spaces. The signature atrium serves as a tranquil centerpiece, perfect for relaxation or entertaining. Designed for both everyday comfort and effortless hosting, the home features a chef's kitchen with a generous island, ample pantry space, a new gas cooktop and stainless steel appliances. Additional highlights include a recently resurfaced pool, home sound system and a converted studio garage--ideal for a home office, gym, or creative retreat. Sustainability meets style with owned solar panels, allowing for energy efficiency and savings without compromising on luxury. Located in the vibrant Rancho Del Diablo community, the home enjoys picturesque surroundings with views of Mount Diablo and convenient access to BART, shopping, dining, and major freeways. Timeless design, elevated living, and unmistakable mid-century style--this is Eichler at its best.

4
beds

2
baths

1,656 Sq.Ft. LIVING AREA

7,100 Sq.Ft. lot

Theresa Lee

Theresa Lee

Features & Amenities

Interior

  • total bedrooms4
  • Total bathrooms2
  • full bathrooms2
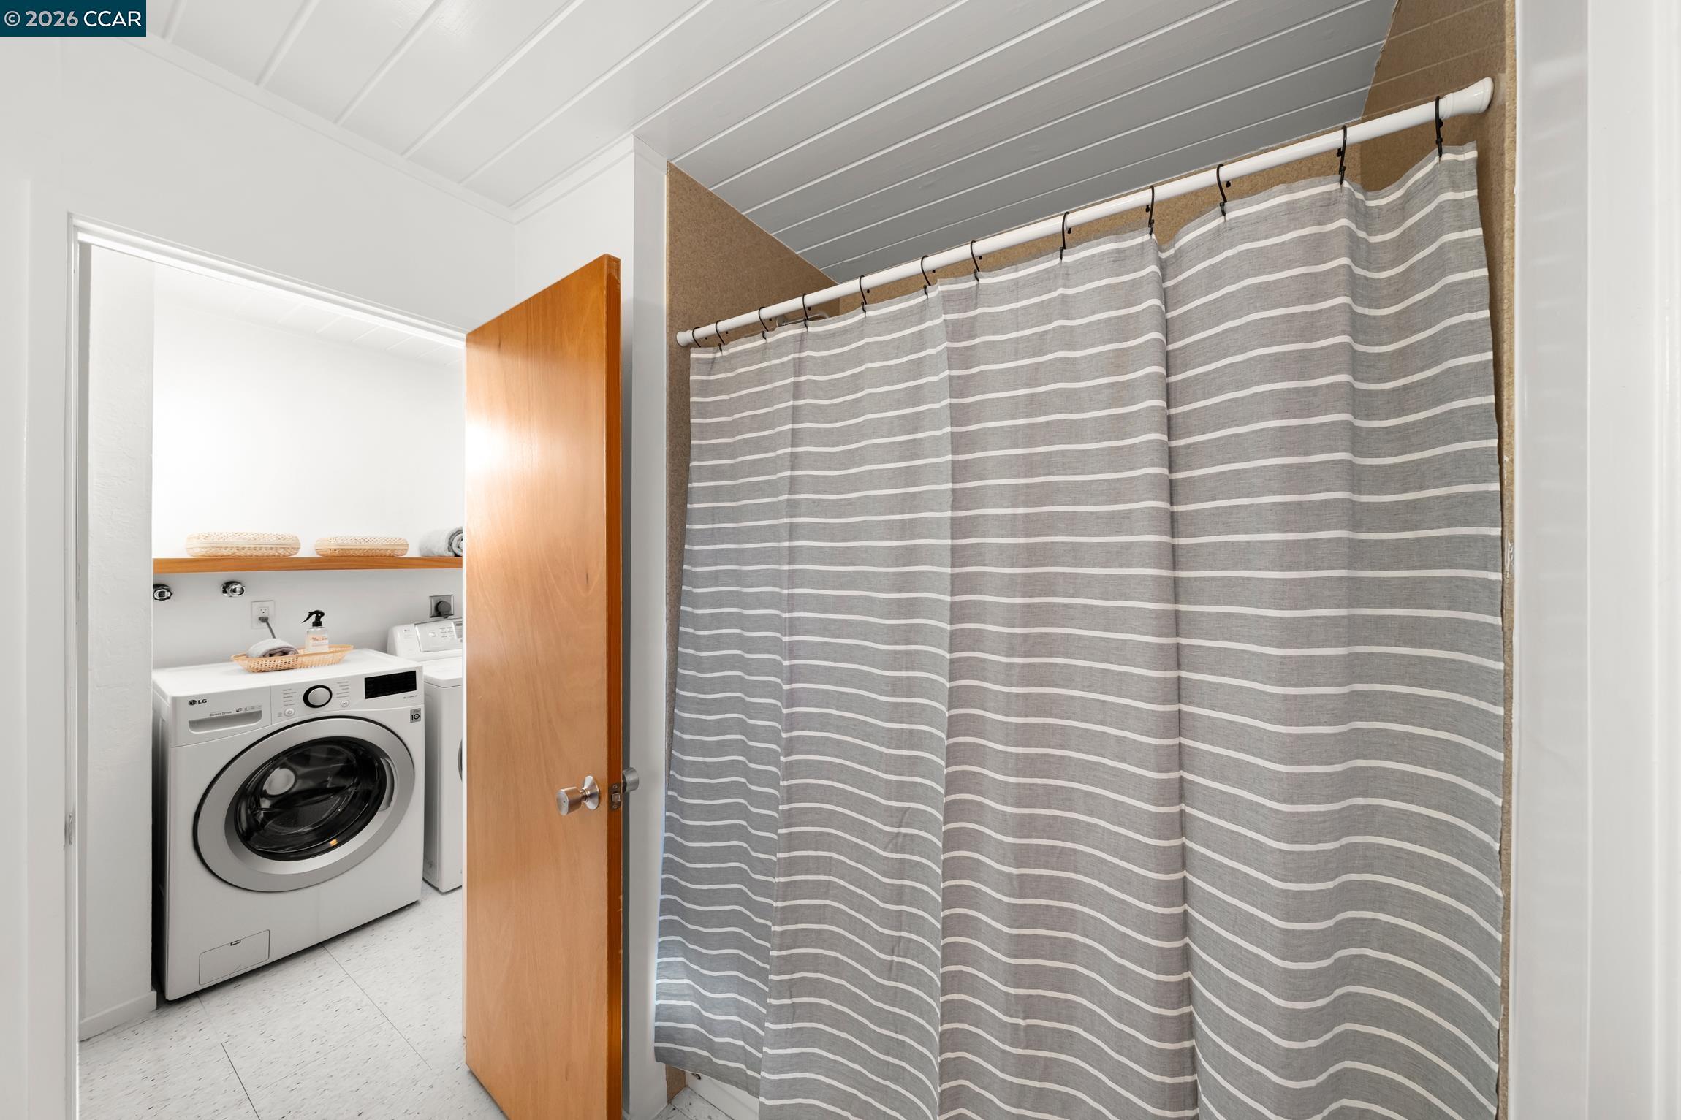
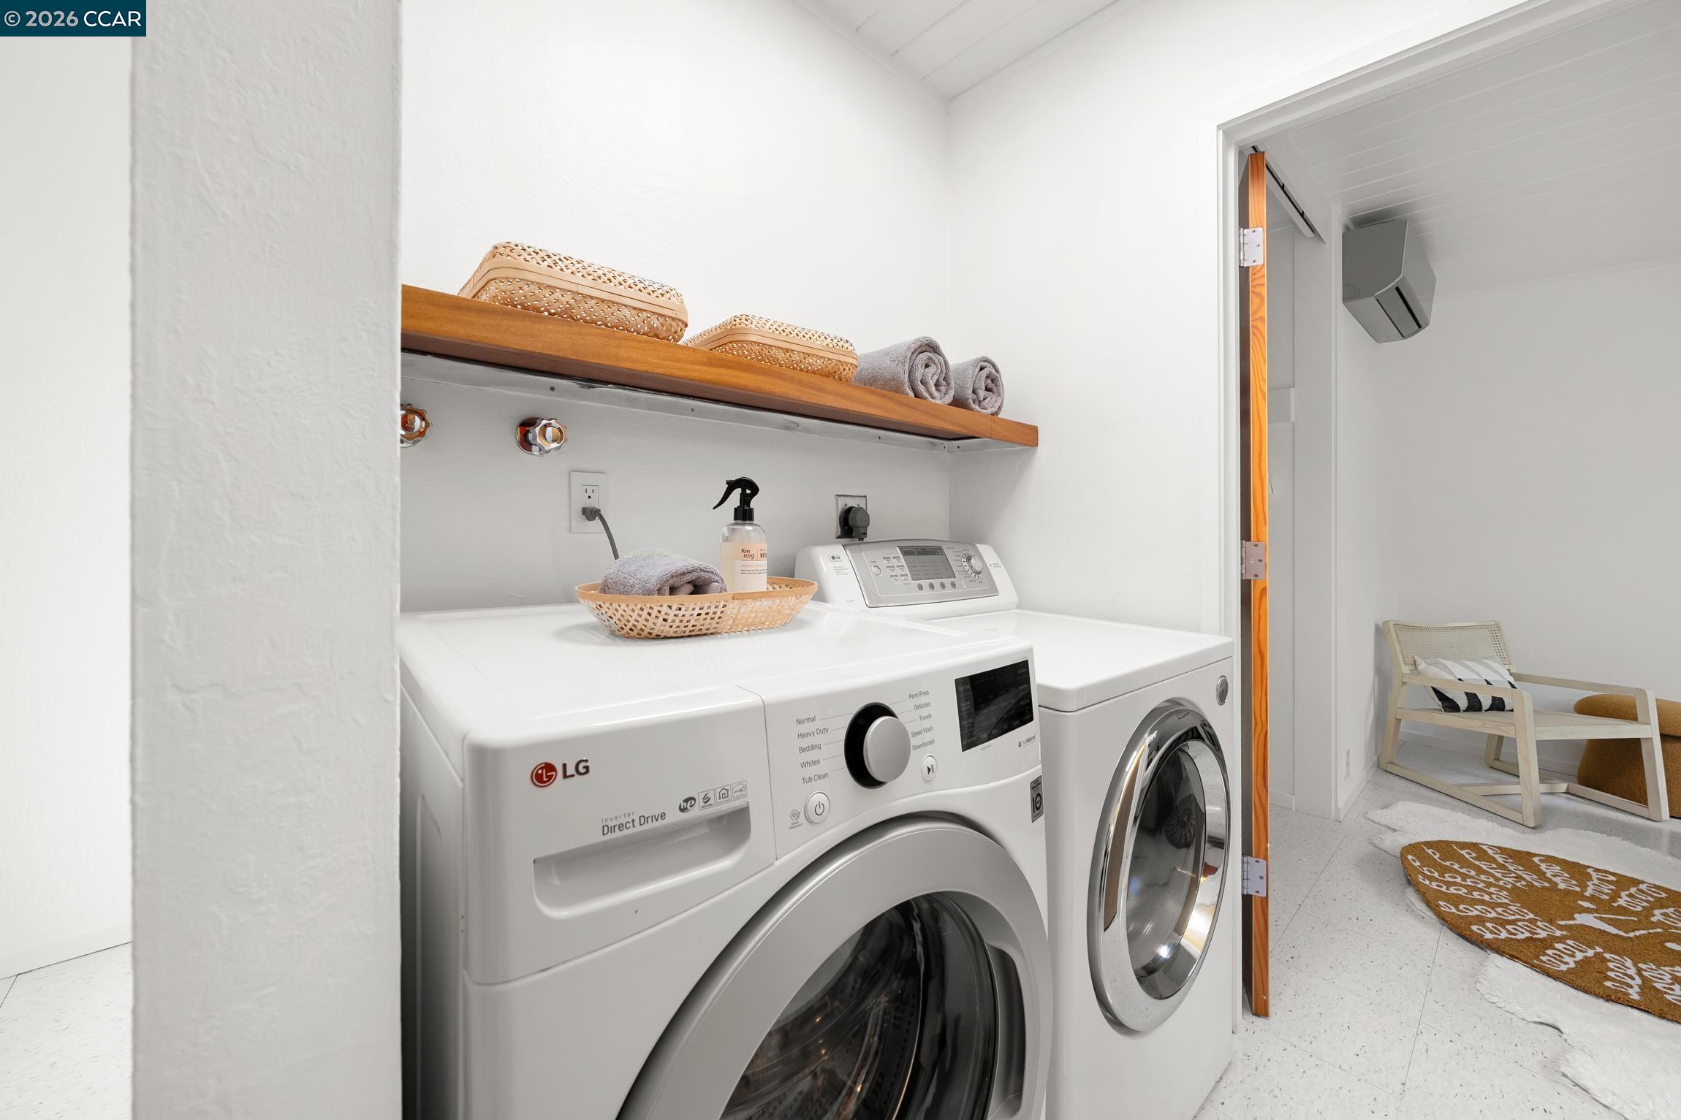
  • Laundry room Dryer, Washer, In Unit
  • Flooring Vinyl
  • Fireplace Brick
  • APPLIANCES Dishwasher, Gas Range, Oven, Dryer, Washer
  • other interior Features Atrium, Counter - Solid Surface, Pantry, Updated Kitchen

Area & Lot

  • Status Sold
  • Date Sold May 14, 2026
  • Living Area1,656 Sq.Ft.
  • Total Area1,656 Sq.Ft.
  • Lot Area7,100 Sq.Ft.
  • MLS® ID41129869
  • TypeResidential
  • YEAR BUILT1963
  • NeighborhoodConcord
  • Architecture StylesMid Century Modern

Exterior

  • STORIES1
  • Garage Space1.0
  • water SourcePublic
  • utilitiesAll Utilities
  • PoolIn Ground, Outdoor Pool
  • lot featuresLevel
  • parkingCarport, RV Garage Attached
  • HEAT TYPEMulti Units
  • AIR CONDITIONINGMulti Units
  • sewerPublic Sewer
  • security FeaturesClosed Circuit Camera(s)
  • other exterior FeaturesDog Run, Front Yard, Side Yard, Landscape Front

Financial

  • Sales Price$1,295,000

Concord

Explore

Work With Theresa

Experience real estate service shaped around your priorities. With local expertise, strategic negotiation, and attention to every detail, Theresa helps you move forward with confidence.

Follow Me on Instagram